Because the same team then builds what it designs, nothing gets drawn that we cannot cost or construct — removing the disconnect that happens when design and build are handled by separate firms.
What’s included
- Concept design and sketches
- Detailed working drawings
- Council submission and approvals
- Design coordination with the build team
Who this is for
Clients starting a project from scratch who need drawings before construction can begin, and anyone wanting design and build handled by one accountable team.
Designing something that can actually be built here
A great deal of what gets designed locally cannot be built at the price the client was told, because the person drawing it never had to price it. Detailing that assumes imported systems, spans that need steel nobody stocks, or junctions that look simple on paper and take a week each on site — all of it survives until a builder prices the drawings and the project stalls.
Because we build what we draw, the costing happens as the design develops. That changes the conversation: a cantilever, a span or a finish gets tested against what it costs while it is still a line on a drawing and still cheap to change.
The council submission is its own discipline. Drawings have to be prepared to what City of Harare actually requires, and the approval timeline has to be built into the programme rather than discovered. We prepare and lodge the submission on your behalf and sequence the rest of the work around it.
How we run it
- 01
Brief and site analysis
Orientation, slope, access, services and views — and how you want to live or trade in the building. Orientation in particular drives more comfort than any mechanical system will.
- 02
Concept design
First concept sketches and massing, tested against budget early so the scheme that develops is one that can be built.
- 03
Developed design and costing
The scheme resolved with materials and structure, costed as it develops rather than priced at the end.
- 04
Council submission
Submission drawings prepared to the authority’s requirements and lodged on your behalf, with the approval period built into the programme.
- 05
Working drawings
Fully detailed drawings for construction, including the junctions and details that determine whether the built result matches the render.
- 06
Construction
Delivered under the same contract where you want it, so nothing gets redesigned on site by someone who was not in the room when it was drawn.
What this looks like built
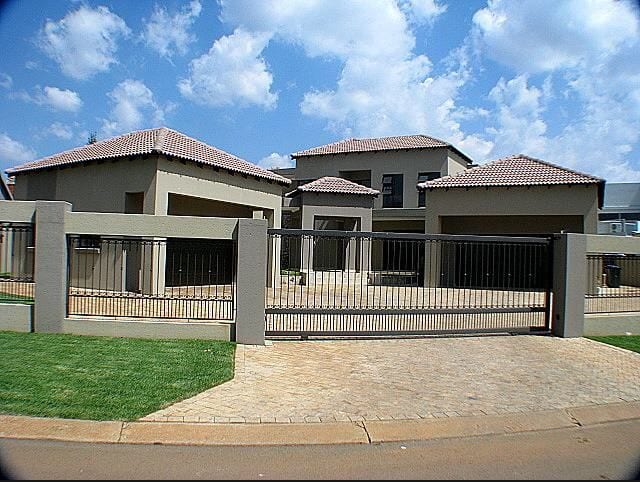
The Johannesburg residence is a three-pavilion family home taken from design through to handover, including the pitched roof structure, boundary walling and automated gate, a cobbled driveway apron, and the street-edge landscaping. Breaking the accommodation into three pavilions rather than one mass is a design decision with a construction consequence — more roof junctions and more external wall — and it was costed as such before it was committed to.
Common questions
- Do you handle council submission?
- Yes. We prepare submission drawings to the authority’s requirements and lodge them on your behalf, and we programme the rest of the work around the approval period rather than assuming it away.
- Can I take your drawings to another builder?
- Yes. The drawings are yours. We would rather build what we draw, because that is where the costing advantage comes from, but there is no obligation.
- How long does design and approval take?
- Design duration depends on the scale and how quickly decisions are made; council approval runs to its own timeline. We give you a dated programme covering both so the build start is realistic.
Get a quote for design & architecture
Free itemised quote and 3D visual, and a straight answer on timing. Send us the details and we’ll come back to you the same day.
WhatsApp +263 77 153 9903 · Mon – Fri, 08:00 – 17:00 · Sat 08:00 – 13:00